$ 789,900 $ 789,999

2811 Bear Valley RD

Chula Vista, CA 91915

  • 3 Beds
  • 2 Baths
    Full Baths: 2
  • 1,651 SqFt
  • 1.36 Lot Size
  • 2005 Year Built
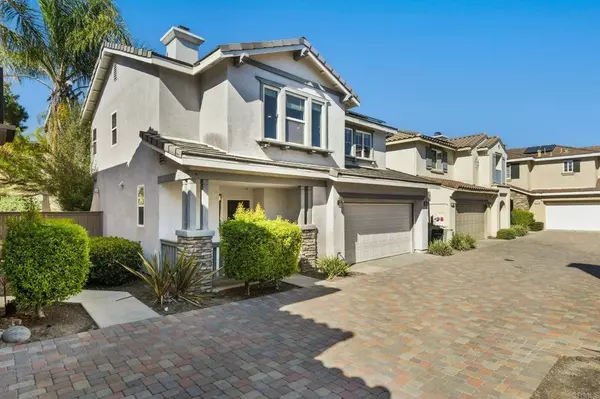
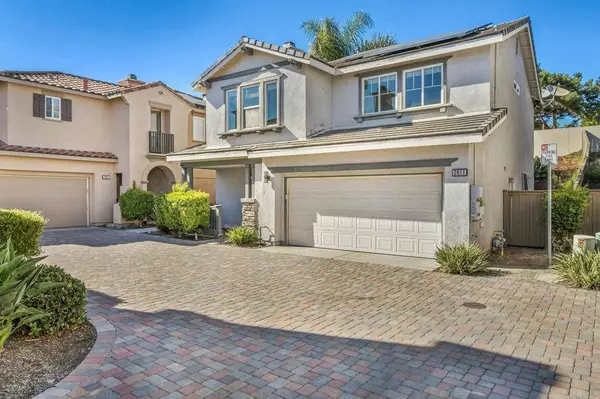
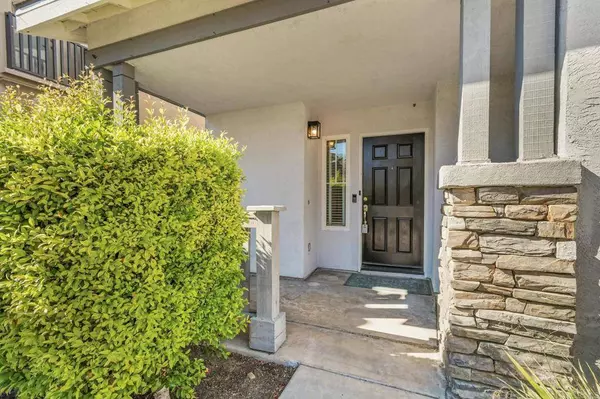
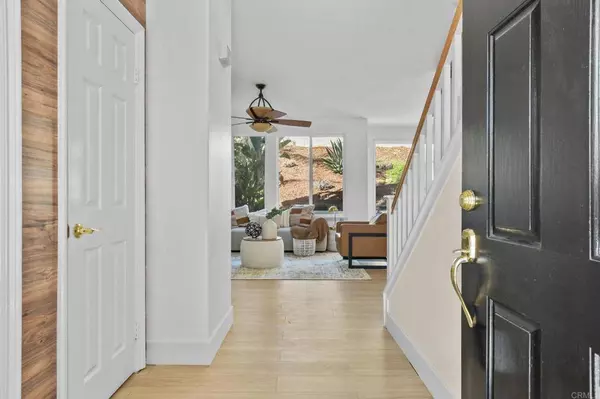
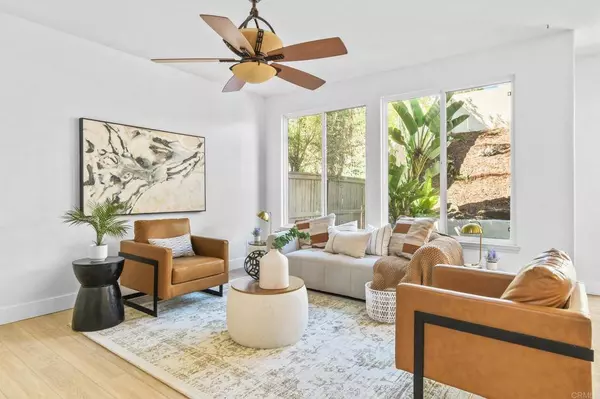
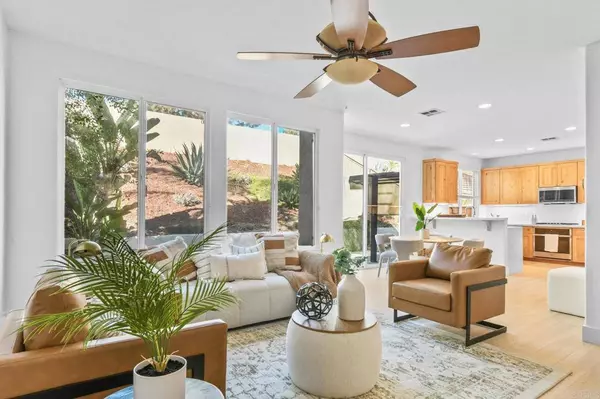
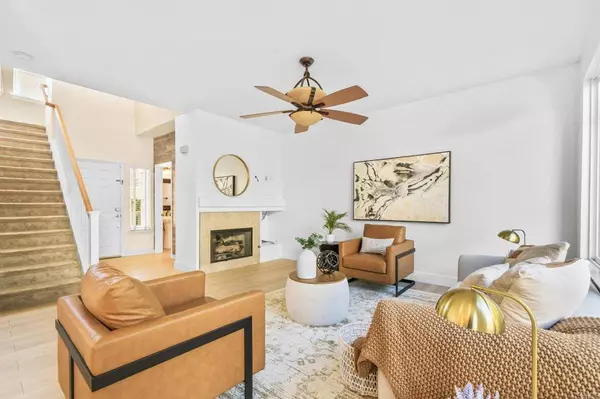
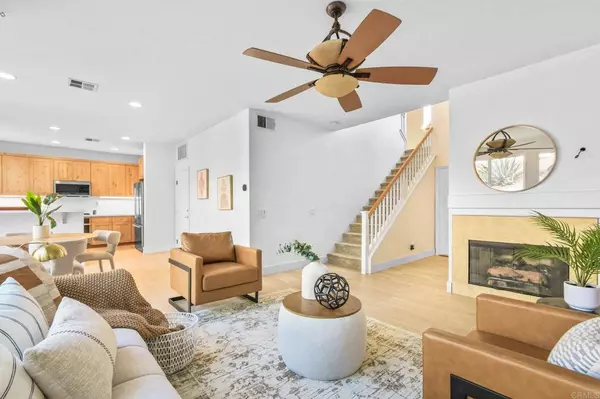
Welcome to 2811 Bear Valley Rd., a beautifully updated 3-bedroom, 2.5-bath home with 1,651 sq. ft. of living space in the highly sought-after Eastlake community of Chula Vista. Situated in the desirable Sonora Ridge neighborhood, this residence combines modern style with Spanish charm, featuring new luxury vinyl plank flooring and a remodeled kitchen with tasteful finishes. Featuring a primary suite with a large walk-in closet and primary bath. A paver lined driveway leads up to the front of this set back home, giving the owners ultimate privacy. Designed for comfort and convenience, the home offers a spacious two-car garage, a private concrete patio with a cozy fire pit, and inviting spaces for entertaining or everyday living. Residents of Sonora Ridge enjoy access to resort-style amenities including multiple pools, a clubhouse, and party areas with BBQs. Surrounded by scenic hiking trails and located near Otay Lakes, this home is also just minutes from top-rated schools, shopping, dining, and services, with quick access to the 125 freeway. Don't miss your chance to own this move-in ready home in one of Eastlake's most desirable neighborhoods.
Listed by Yusef Hussainy of Coldwell Banker West , Sold By Paola Aguilar of VISMAR REAL ESTATE

PROPERTY DETAIL

  • Key Details

    Sold Price $789,900

    Property Type Single Family Home

    Sub Type Single Family Residence

    Listing Status Sold

    Purchase Type For Sale

    Square Footage 1, 651 sqft

    Price per Sqft $478

    Subdivision Sonora Ridge (Sonrr)

    MLS Listing ID PTP2507130

    Sold Date 10/17/25

    Bedrooms 3

    Full Baths 2

    HOA Fees $312/mo

    HOA Y/N Yes

    Year Built 2005

    Lot Size 1.360 Acres

    Property Sub-Type Single Family Residence

  • Location

    State CA

    County San Diego

    Area 91915 - Chula Vista

    Zoning R-1:SINGLE FAM-RES

  • Building

    Lot Description 0-1 Unit/Acre

    Story 2

    Entry Level Two

    Level or Stories Two

  • Interior

    Interior Features All Bedrooms Up, Primary Suite

    Cooling Central Air

    Fireplaces Type Gas Starter

    Fireplace Yes

    Laundry Electric Dryer Hookup, Gas Dryer Hookup

  • Exterior

    Garage Spaces 2.0

    Garage Description 2.0

    Pool Community

    Community Features Curbs, Dog Park, Gutter(s), Hiking, Horse Trails, Park, Storm Drain(s), Street Lights, Suburban, Sidewalks, Pool

    Amenities Available Clubhouse, Maintenance Grounds, Management, Outdoor Cooking Area, Playground, Park, Spa/Hot Tub, Trail(s)

    View Y/N No

    View None

    Total Parking Spaces 2

    Private Pool No

  • Schools

    School District Sweetwater Union

  • Others

    HOA Name Eastlake III

    Senior Community No

    Tax ID 6435205304

    Acceptable Financing Cash, Conventional, 1031 Exchange, FHA, VA Loan

    Listing Terms Cash, Conventional, 1031 Exchange, FHA, VA Loan

    Financing Cash

    Special Listing Condition Standard

CONTACT

Yusef Hussainy
Yusef Hussainy

GET IN TOUCH

Your Full Name
Your Phone Number*
Write Your Message